
2784 PARK RIDGE STREET, APOPKA, FL, 32712
Active61 days on marketListed Jun 11, 2026MLS #O6414966
About this home
2784 PARK RIDGE STREET
Welcome to this beautifully crafted 3-bedroom, 2-bathroom Raymond model by Toll Brothers, built in 2023 and thoughtfully enhanced with numerous upgrades! From the moment you arrive, the paver driveway and charming covered front porch create a warm and inviting first impression. Step inside to a welcoming foyer highlighted by a stunning statement chandelier that immediately captures your attention. Beyond, the open-concept living space offers beautiful sightlines to the fully fenced backyard with elegant black aluminum fencing, creating the perfect setting for enjoying your morning coffee or relaxing outdoors in the evening. At the heart of the home is a showstopping gourmet kitchen designed to impress! The oversized quartz island features a striking black-and-white pattern that serves as a true centerpiece, complemented by a designer mosaic tile backsplash, upgraded cabinetry, glass pendant lighting, stainless steel appliances, a natural gas cooktop with a vented hood, and a spacious walk-in pantry accented by a frosted glass door. The kitchen flows seamlessly into the dining area and expansive living room, creating an ideal space for entertaining and everyday living. An electric decorative fireplace adds warmth and character to the open-concept gathering area. The spacious primary suite features a large walk-in closet and a spa-inspired bath complete with quartz countertops, designer tile flooring, soaking tub, separate shower, and private water closet. Two additional bedrooms and a beautifully appointed guest bathroom with granite countertops and floor-to-ceiling tile in the shower/tub combination provide comfort and flexibility for family, guests, or a home office. Additional upgrades include an EV outlet in the 2-car garage for an electric car, water purification system, gutters, lighting fixtures, ceiling fans, electric fireplace, white faux-wood blinds, landscaping, a smart Kwikset front door lock, and soft-close toilets. Ideally positioned on a spacious homesite with convenient guest parking nearby and a scenic walking trail just steps away, this exceptional single-story split floor plan offers both luxury and convenience. Residents enjoy access to resort-style amenities including a community pool, splash pad, dog park, community mailbox, and picturesque walking paths. Located just minutes from Kelly Park School grades K-8th A-rated school, SR 429, Kelly Park/Rock Springs, Lake Apopka, and the highly anticipated Wyld Oaks development, you'll enjoy easy access to recreation, dining, shopping, entertainment, and everyday conveniences. Move-in ready and loaded with upgrades, this exceptional home offers the perfect combination of modern elegance, comfort, and community living. Welcome home!
Facts & features
The home at a glance
3
Bedrooms
2
Bathrooms
1,844
Sqft
0.15 ac
Lot size
2
Garage
2023
Year built
One
Levels
$247
Per sqft
Inside
Outside & construction
Community & fees
Utilities & systems
The numbers
What it really costs
Built from this home's actual numbers — the most recent property-tax bill on record and the real association fee — not generic estimates.
$3,596 /mo · 3.5% down FHA, 30-yr fixed at 6%
The assumptions
FHA is the default here because it gets you in the door with just 3.5% down. Switch to Conventional or VA below.
These numbers assume a generic buyer — your credit, down payment and loan program change them. Get the real quote in minutes:

Andrew Acosta
Acosta Home Loans with PRMG · NMLS #1468866
Run your own numbers
Estimated payment
$3,596/mo
Includes FHA mortgage insurance and the financed 1.75% upfront premium. Taxes reflect the most recent bill on record; insurance is a typical-Florida estimate. Your lender’s numbers will differ. CENTURY 21 Edge partners with Florida’s best lenders.
Value check
Is the price right?
The internet’s favorite home-value number comes from a single automated model that has never seen the street, the finishes, or the view — which is why it routinely misses by tens of thousands of dollars. The edgeAI estimate combines multiple independent data sources with our team’s on-the-ground expertise in this exact market.
vs edgeAI estimate
+11.5%
$/sqft vs Apopka actives
$247 vs $217
Days on market
61 vs 38 typical
Where $247/sqft sits among the 400 Apopka actives
The edgeAI estimate is a starting point, not an appraisal or a broker price opinion. It is generated from public records, listing data and market modeling, and is subject to change once a licensed real estate professional personally inspects the property. Condition, floor, view and lot are not fully captured by any model — ask us for a full comparative market analysis.
Where it sits
Inside Apopka
Drive times from this address
Estimated driving times, typical traffic. Data © OpenStreetMap contributors.
Get to know Apopka. See the full Apopka guide →
APOPKA 32712 — neighborhood snapshot
Population
49,522
Median age
41.9
Median income
$106,264
Median home value
$389,900
Avg household
3.04
Households w/ children
5,838
For the school run
Orange County School District
School assignments and ratings via edgeAI — always verify with the district.
The numbers that matter
The Apopka market
$399K → $420K
Apopka median sold, yr/yr
98.3%
Sale-to-list ratio (12 mo)
204 of 400
Apopka actives have cut their price
Median sold price, Apopka, trailing 36 months (3-month rolling) · live MLS data.
This home is listed 4% below the APOPKA 32712 median. See the full Apopka market guide →
Paper trail
This home's history
Reality check
What actually sold near 2784 PARK RIDGE STREET
Asking prices are opinions — closed sales are facts. The most comparable homes that actually changed hands nearby in the last twelve months.
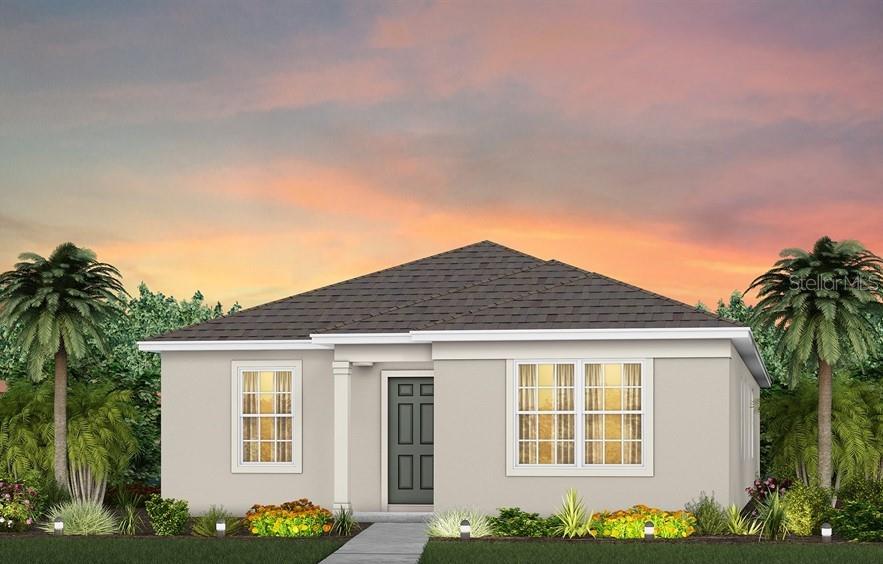 Sold · Sep ’25
$405,790
3367 VINE LEAF STREET
4 bd · 2 ba · 1,715 sqft · $237/sqft · 58 DOM
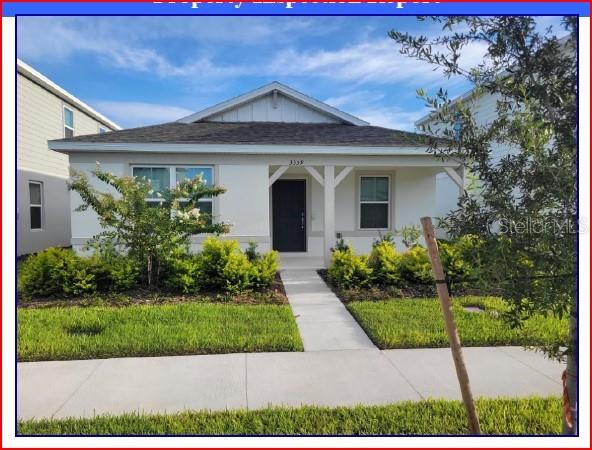 Sold · Sep ’25
$430,290
3359 VINE LEAF STREET
3 bd · 2 ba · 1,715 sqft · $251/sqft · 0 DOM
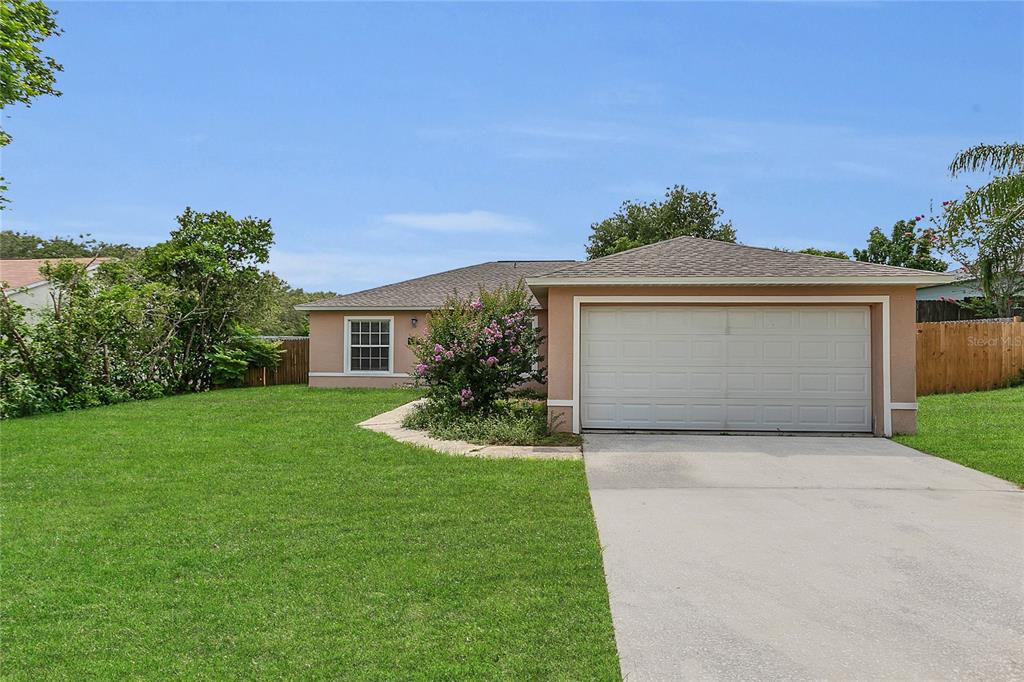 Sold · Sep ’25
$333,000
4836 PIERCE ARROW DRIVE
3 bd · 2 ba · 1,703 sqft · $196/sqft · 56 DOM
Closed-sale data from the MLS, last 12 months, selected for similarity in size and location. No two homes are identical — ask us for a full comparative analysis.
Your home team
The pros in your corner
Buying a home is two conversations — the home and the money. Here’s who handles each, side by side, already working together.

Your agent
Gavin Hatcher
REALTOR® · CENTURY 21 Edge
Tours, negotiation, and every question about 2784 PARK RIDGE STREET — start here.
Your lender
Andrew Acosta
Acosta Home Loans with PRMG · NMLS #1468866
Pre-approval, rates, and the real monthly number for 2784 PARK RIDGE STREET — before you fall in love.
See it in person
Schedule a tour
Pick a day that works — this goes straight to Gavin's phone and CRM.
Straight answers
2784 PARK RIDGE STREET FAQs
What would the monthly payment be for 2784 PARK RIDGE STREET?+
With 3.5% down on a 30-year FHA loan at 6%, the all-in payment lands around $3,596/mo — principal and interest, the actual property-tax bill, the $98/mo association fee and typical Florida insurance. The payment calculator on this page lets you switch loan type (FHA, Conventional, VA) and adjust the down payment, rate and term.
How much are the HOA fees at 2784 PARK RIDGE STREET?+
The association fee works out to $98 per month. Ask us for the full association documents — they spell out exactly what the fee covers.
What are the property taxes on 2784 PARK RIDGE STREET?+
The most recent tax bill on record (2025) was $5,497. A new owner's bill can differ once the sale price resets the assessed value — we can walk you through what to expect.
Are pets allowed at 2784 PARK RIDGE STREET?+
The listing reports pets: Cats OK, Dogs OK. Communities often layer on breed or weight rules — we'll verify the specifics with the association before you commit.
How does the price compare to other homes in Apopka?+
At $455,000, this home is listed about 1% above the Apopka median of $449,990. The market section on this page shows how the area is trending.
Which schools are assigned to 2784 PARK RIDGE STREET?+
Apopka Middle (middle), Dream Lake Elementary (elementary), Apopka High (high) — Orange County School District. Always verify school assignments with the district before relying on them.
Keep looking
Similar homes nearby
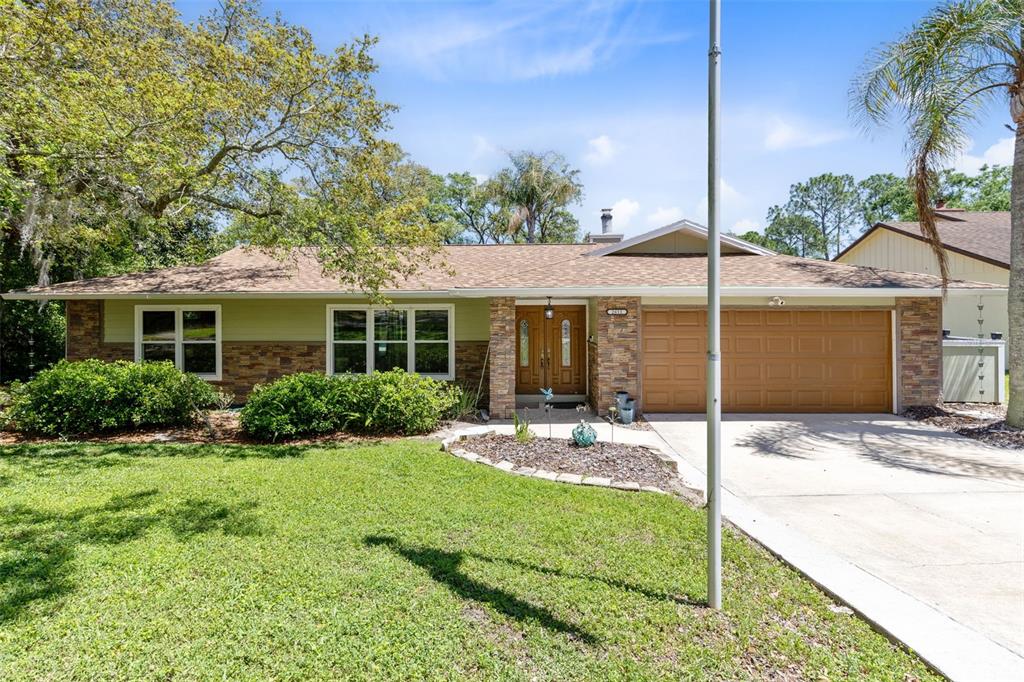
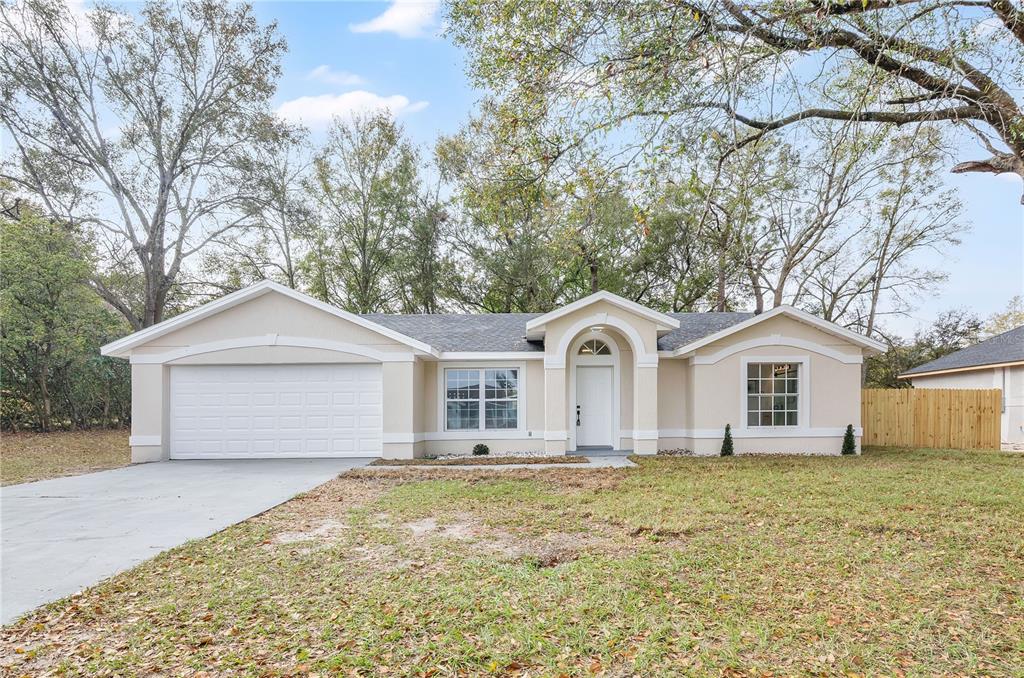
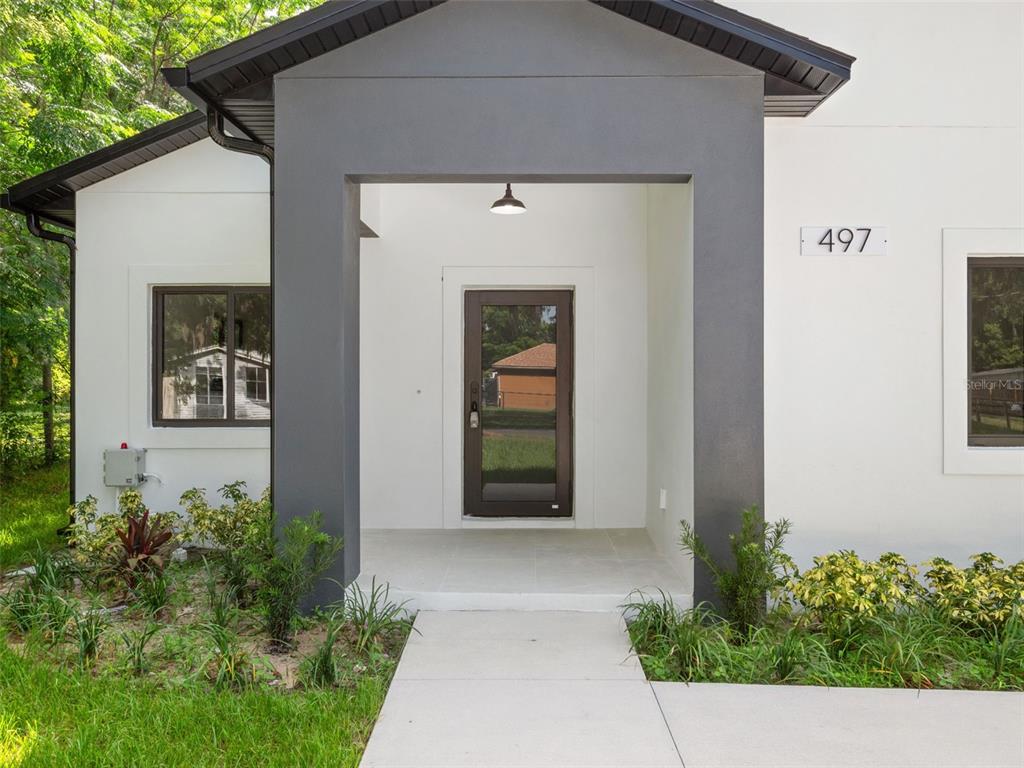
Listing courtesy of ATRIUM REALTY, LLC · Kristan Hayden. MLS #O6414966.
IDX information is provided exclusively for consumers’ personal, non-commercial use and may not be used for any purpose other than to identify prospective properties consumers may be interested in purchasing. Data is deemed reliable but is not guaranteed accurate by Stellar MLS.
Never miss a listing
New Apopka homes, in your inbox
Like 2784 PARK RIDGE STREET but not quite? A daily digest of every new listing in Apopka — straight from the MLS, hours after it goes live. Unsubscribe anytime.
Just watching this one home? Ask Gavin to ping you on any price or status change →