
2261 CHARLOTTE DRIVE, LONGWOOD, FL, 32779
Active5 days on marketListed Aug 3, 2026MLS #O6430346
Come see it
Upcoming open house
Sat, Aug 8
11:00 AM – 12:30 PM
About this home
2261 CHARLOTTE DRIVE
Fully renovated on nearly half an acre with no HOA and private Lake Brantley access, 2261 Charlotte Drive offers 3 bedrooms, 3 full bathrooms, and 2,202 square feet of living space. Updates include new tile and vinyl plank flooring, a completely remodeled kitchen, three fully renovated bathrooms, and all-new lighting throughout. The kitchen features shaker cabinetry, stainless-steel appliances, quartz countertops, and a matching full-height quartz backsplash. Under-cabinet lighting provides additional task and accent lighting. The home has two separate living areas, including a front living room with double-height ceilings and a large wood-burning fireplace. LED accent lighting along the staircase and living-room ceiling adds a modern finish. All three bedrooms are located upstairs. The Florida room provides flexible additional space for an office, den, game room, playroom, or hobby room. A dedicated laundry closet provides convenience without taking away from the main living areas. The fully fenced backyard offers plenty of room for entertaining and includes mature trees, a garden area, and a large deck with a pergola. Water and electrical connections are already installed at the pergola for a future outdoor kitchen, bar, or entertaining setup. A gated entrance provides additional backyard access and storage space for boats, RVs, trailers, and other recreational equipment. The 24-by-24-foot garage includes a temperature-controlled storage room. There is a Tesla Charger installed in the garage. The water heater was replaced in 2024, while the roof, windows, and air-conditioning system were replaced in November 2017. The AC air handler is located indoors to protect it from the elements and help extend the system’s service life. Private access to the Lake Brantley neighborhood park is available for $39 annually and includes a playground and small-boat launch. The home is approximately five minutes from two grocery stores, Lake Brantley High School, and Forest Lake Elementary, with I-4 about 10 minutes away.
Facts & features
The home at a glance
3
Bedrooms
3
Bathrooms
2,202
Sqft
0.48 ac
Lot size
2
Garage
1984
Year built
Two
Levels
$286
Per sqft
Inside
Outside & construction
Community & fees
Utilities & systems
The numbers
What it really costs
Built from this home's actual numbers — the most recent property-tax bill on record — not generic estimates.
$4,142 /mo · 10% down Conventional, 30-yr fixed at 6%
The assumptions
Above the FHA loan limit for our service areas, so Conventional is the default. VA buyers: switch below — $0 down.
These numbers assume a generic buyer — your credit, down payment and loan program change them. Get the real quote in minutes:

Andrew Acosta
Acosta Home Loans with PRMG · NMLS #1468866
Run your own numbers
FHA isn’t available at this price — the loan would exceed the $541,287 FHA limit for our service areas.
Estimated payment
$4,142/mo
Includes estimated PMI — it drops off once you reach 20% equity. Taxes reflect the most recent bill on record; insurance is a typical-Florida estimate. Your lender’s numbers will differ. CENTURY 21 Edge partners with Florida’s best lenders.
Value check
Is the price right?
The internet’s favorite home-value number comes from a single automated model that has never seen the street, the finishes, or the view — which is why it routinely misses by tens of thousands of dollars. The edgeAI estimate combines multiple independent data sources with our team’s on-the-ground expertise in this exact market.
$/sqft vs Longwood actives
$286 vs $239
Days on market
5 vs 29 typical
Where $286/sqft sits among the 160 Longwood actives
The edgeAI estimate is a starting point, not an appraisal or a broker price opinion. It is generated from public records, listing data and market modeling, and is subject to change once a licensed real estate professional personally inspects the property. Condition, floor, view and lot are not fully captured by any model — ask us for a full comparative market analysis.
Where it sits
Inside Longwood
Drive times from this address
Estimated driving times, typical traffic. Data © OpenStreetMap contributors.
Get to know Longwood. See the full Longwood guide →
The numbers that matter
The Longwood market
$465K → $538K
Longwood median sold, yr/yr
97.7%
Sale-to-list ratio (12 mo)
87 of 160
Longwood actives have cut their price
Median sold price, Longwood, trailing 36 months (3-month rolling) · live MLS data.
This home is listed 42% above the Longwood median. See the full Longwood market guide →
Paper trail
This home's history
Reality check
What actually sold near 2261 CHARLOTTE DRIVE
Asking prices are opinions — closed sales are facts. The most comparable homes that actually changed hands nearby in the last twelve months.
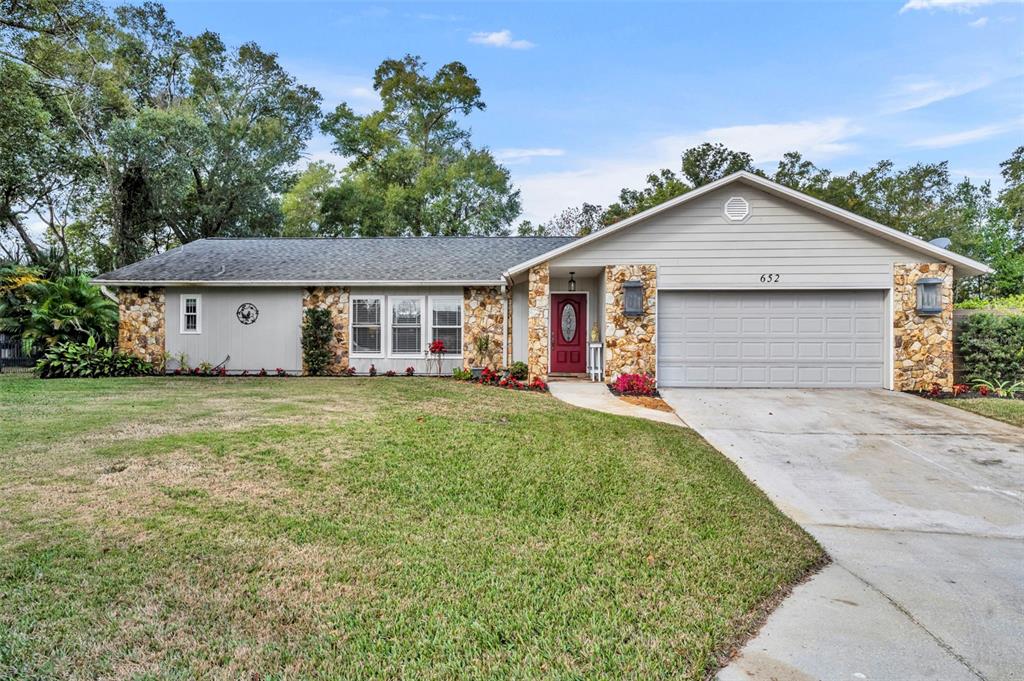 Sold · Mar ’26
$475,000
652 W CADILLAC DRIVE
3 bd · 3 ba · 2,182 sqft · $218/sqft · 5 DOM
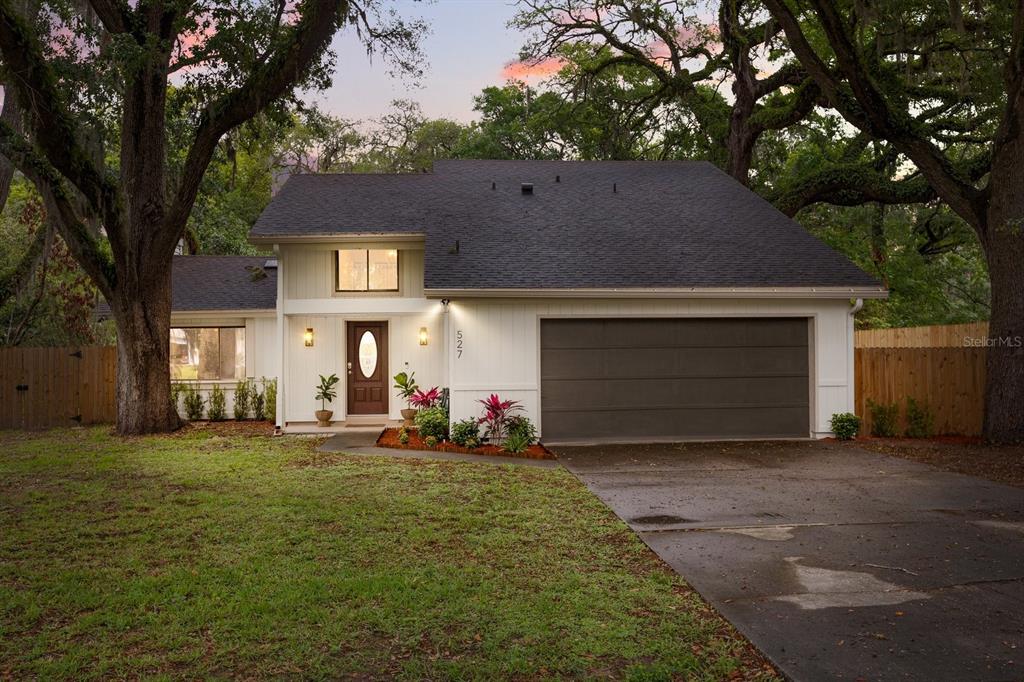 Sold · May ’26
$460,000
527 SAN SEBASTIAN PRADO
4 bd · 2.5 ba · 2,276 sqft · $202/sqft · 9 DOM
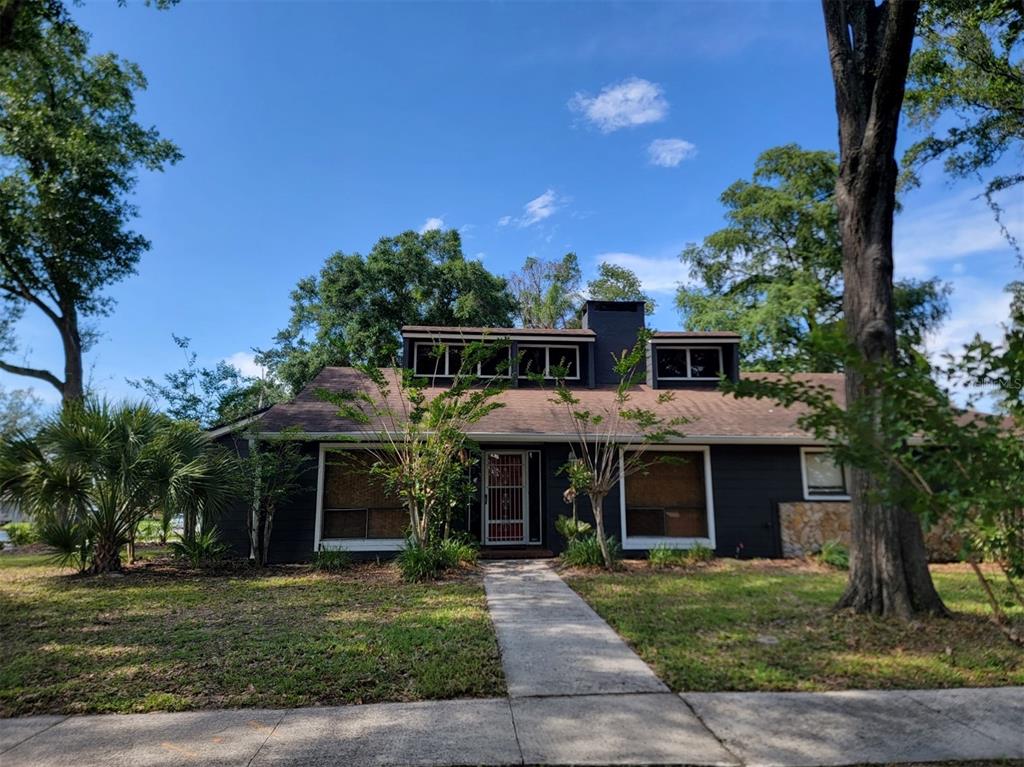 Sold · Jul ’26
$345,000
1021 BONITA DRIVE
4 bd · 3 ba · 2,358 sqft · $146/sqft · 0 DOM
Closed-sale data from the MLS, last 12 months, selected for similarity in size and location. No two homes are identical — ask us for a full comparative analysis.
Your home team
The pros in your corner
Buying a home is two conversations — the home and the money. Here’s who handles each, side by side, already working together.

Your agent
Gavin Hatcher
REALTOR® · CENTURY 21 Edge
Tours, negotiation, and every question about 2261 CHARLOTTE DRIVE — start here.
Your lender
Andrew Acosta
Acosta Home Loans with PRMG · NMLS #1468866
Pre-approval, rates, and the real monthly number for 2261 CHARLOTTE DRIVE — before you fall in love.
See it in person
Schedule a tour
Pick a day that works — this goes straight to Gavin's phone and CRM.
Straight answers
2261 CHARLOTTE DRIVE FAQs
What would the monthly payment be for 2261 CHARLOTTE DRIVE?+
With 10% down on a 30-year Conventional loan at 6%, the all-in payment lands around $4,142/mo — principal and interest, the actual property-tax bill and typical Florida insurance. The payment calculator on this page lets you switch loan type (FHA, Conventional, VA) and adjust the down payment, rate and term.
What are the property taxes on 2261 CHARLOTTE DRIVE?+
The most recent tax bill on record (2025) was $4,150. A new owner's bill can differ once the sale price resets the assessed value — we can walk you through what to expect.
How does the price compare to other homes in Longwood?+
At $630,000, this home is listed about 42% above the Longwood median of $444,990. The market section on this page shows how the area is trending.
The brief
Three things that matter here
01Positioned at the premium end
$630,000 runs 42% above the Longwood median — but at 2,202 sqft it's also 20% larger than the typical Longwood listing.
02Garden & Trees/Woods views
The garden and trees/woods view is part of what you're buying — views hold value independently of the structure.
03Fresh on the market
Only 5 days on market in a Longwood market that averages 29 — if it fits, move quickly.
Keep looking
Similar homes nearby
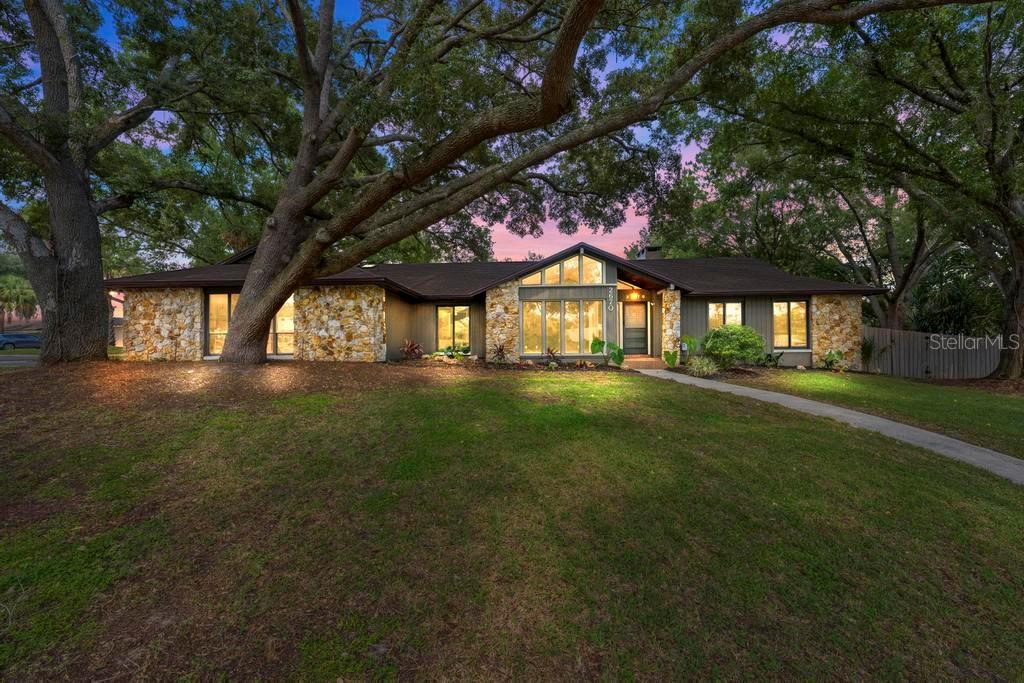
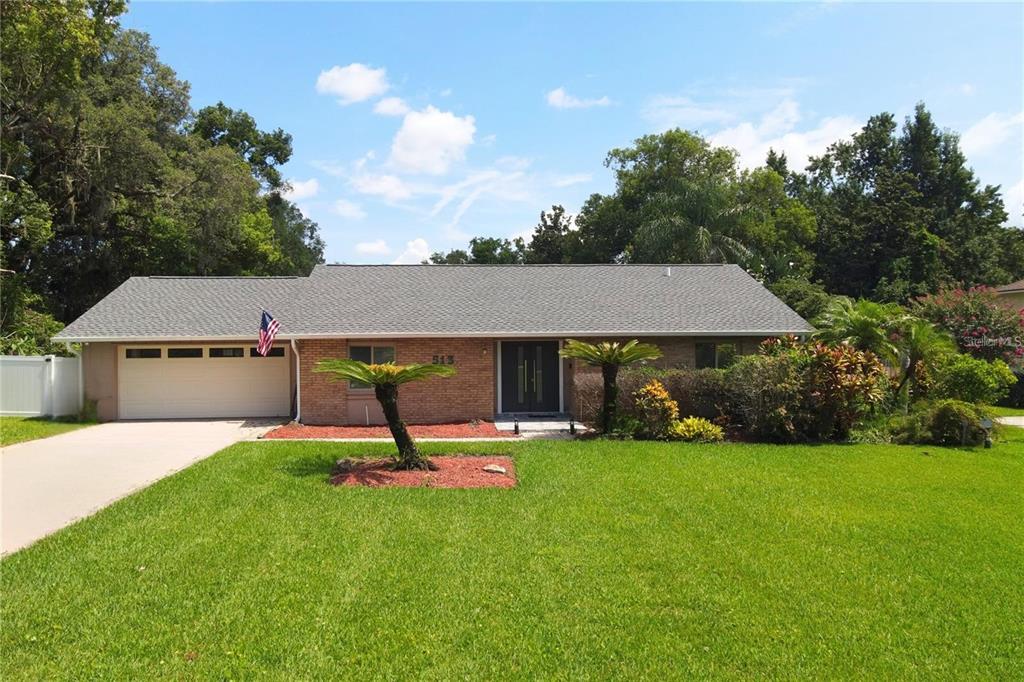
Listing courtesy of CHARLES RUTENBERG REALTY ORLANDO · Robert Frankenstein. MLS #O6430346.
IDX information is provided exclusively for consumers’ personal, non-commercial use and may not be used for any purpose other than to identify prospective properties consumers may be interested in purchasing. Data is deemed reliable but is not guaranteed accurate by Stellar MLS.
Never miss a listing
New Longwood homes, in your inbox
Like 2261 CHARLOTTE DRIVE but not quite? A daily digest of every new listing in Longwood — straight from the MLS, hours after it goes live. Unsubscribe anytime.
Just watching this one home? Ask Gavin to ping you on any price or status change →